
Prototype to Volume: Dimensional and Reliability Testing Closed Loop
One of the most underestimated steps between prototype and volume delivery is inspection. In the prototype stage a working function counts as success; in mass production, dimensional consistency, material strength, environmental tolerance and lifetime behavior must be validated repeatedly. Inspection is not a last-minute procedure before shipment, but a capability running through design freeze, incoming check and outgoing control. For manufacturing teams and buyers, matching test equipment by process stage costs less than fixing problems after they appear.
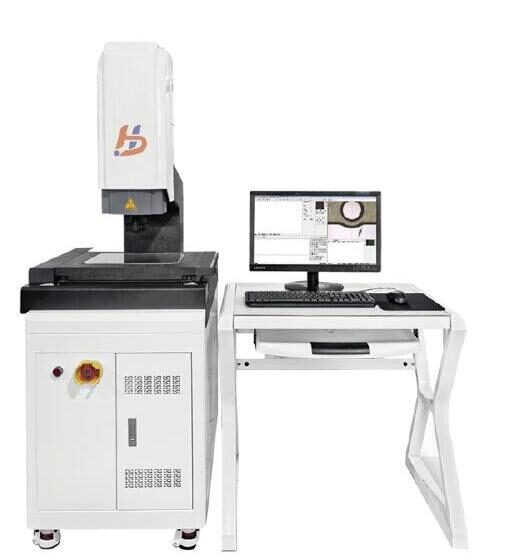
Why inspection should move up to design freeze
A prototype can hide issues behind manual tuning, but in production every unit repeats the same process, so dimensional drift, material defects and aging are amplified. Key dimensions, tolerances and reliability targets should be defined at design freeze, with matching measurement and test methods chosen at the same time; adding standards after the line runs means far higher rework and stoppage costs. Semiconductor, consumer electronics, new-energy and medical products set strict requirements for traceable metrology and batch consistency, and inspection records are part of delivery quality.
Layered equipment selection: accuracy, travel and workstation fit
Test equipment should not be chosen by price alone; it is layered by travel, accuracy and part size. The high end covers 3D composite and online intelligent inspection with optical lenses, motion platforms and software for automated point picking and reports. The mid tier offers standardized 2.5D machines for routine dimensions and tolerances, while economical 2D units handle basic spot checks and small batches. Incoming, sampling and full-inspection workstations run at different rhythms, so equipment should be planned separately, avoiding premium machines on basic measurements or under-accuracy instruments at critical steps.
Design-freeze and incoming side
- Define key dimensions, tolerances and reliability targets during design
- Select mechanical, environmental and material tests by material and process
- Check inspection reports and metrology traceability by incoming batch
Outgoing and volume side
- Configure vision, mechanical and environmental equipment by workstation rhythm
- Keep comparable test conditions and records to support batch traceability
- Supply consumable accessories and gauges so equipment stays running
Judgment for manufacturing and procurement teams
Once inspection is split by process stage, capabilities can be placed one by one. The optical vision measuring equipment (vision machine, CMM, projector, microscope) handles 2D and 3D geometry inspection; the mechanical and material testers (tensile, compression, life, vibration, wear) verify strength, deformation and endurance; the environmental reliability chambers (humidity, thermal shock, salt spray, aging) reproduce temperature, humidity, corrosion and aging; the HONGDA precision test-instrument solution provides one-stop QC and reliability support.
Map which dimensional, mechanical and environmental gates the product must pass first, then work back to the equipment and workstations needed, rather than buying a generic instrument to fill a slot. The earlier the inspection loop closes, the less rework, complaint and delivery fluctuation appears in volume. It looks like a lab investment, but it is insurance for production consistency.
Comments
No comments yet. Be the first to comment.